
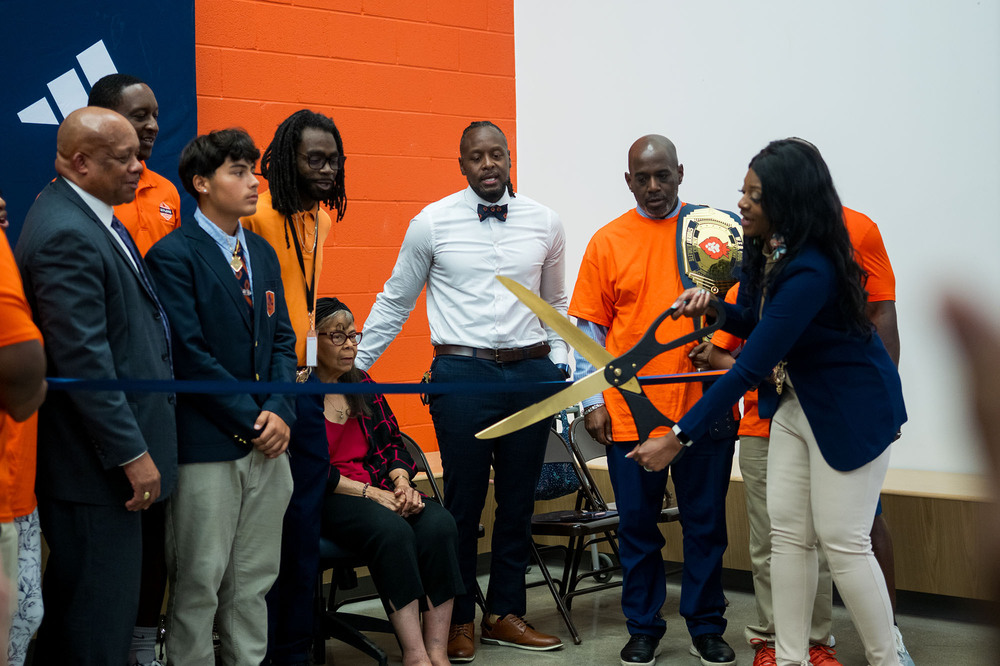
Jefferson County Public Schools (JCPS) welcomed students, staff and community leaders Thursday to celebrate the opening of the new W.E.B. DuBois Academy at 4929 Poplar Level Road. The ribbon-cutting highlights the district’s ongoing push to replace aging, costly buildings with modern, student-centered learning spaces.
The $62 million, 185,000-square-foot facility brings the academy’s middle and high school programs on a single campus for the first time since the school's 2018 founding. Designed to serve more than 1,000 young men in grades 6 through 12, the three-story building features 65 classrooms, two full-sized gymnasiums, and a complete athletic complex with a synthetic turf field and stadium.
“When we broke ground in 2024, we said this building would stand as a symbol of JCPS’s commitment to racial equity,” said JCPS Board member Trevin Bass. “Today, that promise becomes a reality. This campus represents opportunity, belonging and the belief that our young men deserve the very best.”
Founded to empower young men who have historically been overlooked, W.E.B. DuBois Academy delivers an environment grounded in academic rigor, leadership and cultural pride. The new campus balances community and age-appropriate learning by featuring distinct wings for middle and high school students, while offering shared access to core areas like the cafeteria, athletic facilities and specialized labs.
“This is a special moment for our district,” said JCPS Superintendent Dr. Brian Yearwood. “To now open a unified campus that strengthens belonging, pride and academic excellence for these young men is deeply meaningful.”
Principal Dr. Monica Hunter-Kirby said the new building reflects the school’s mission and the needs of its scholars.
“Since the vision for a new W.E.B. DuBois Academy campus was first announced in 2018, our families, staff and community have eagerly anticipated this moment,” Hunter-Kirby said. “As we prepare to open the doors to our new campus, our students will have access to world-class athletic facilities and cutting-edge Career and Technical Education resources that complement our top-tier academic programs and prepare them to thrive in college, careers and life.”
Campus Features
The new 185,000‑square‑foot, three‑story building includes:
65 classrooms with abundant natural light
Separate middle and high school wings
Two gyms and dedicated locker rooms
A middle school gym designed as a storm shelter
Geothermal heating and cooling
Energy‑efficient windows, roofing and exterior materials
A new turf athletic field and stadium for football and other sports